
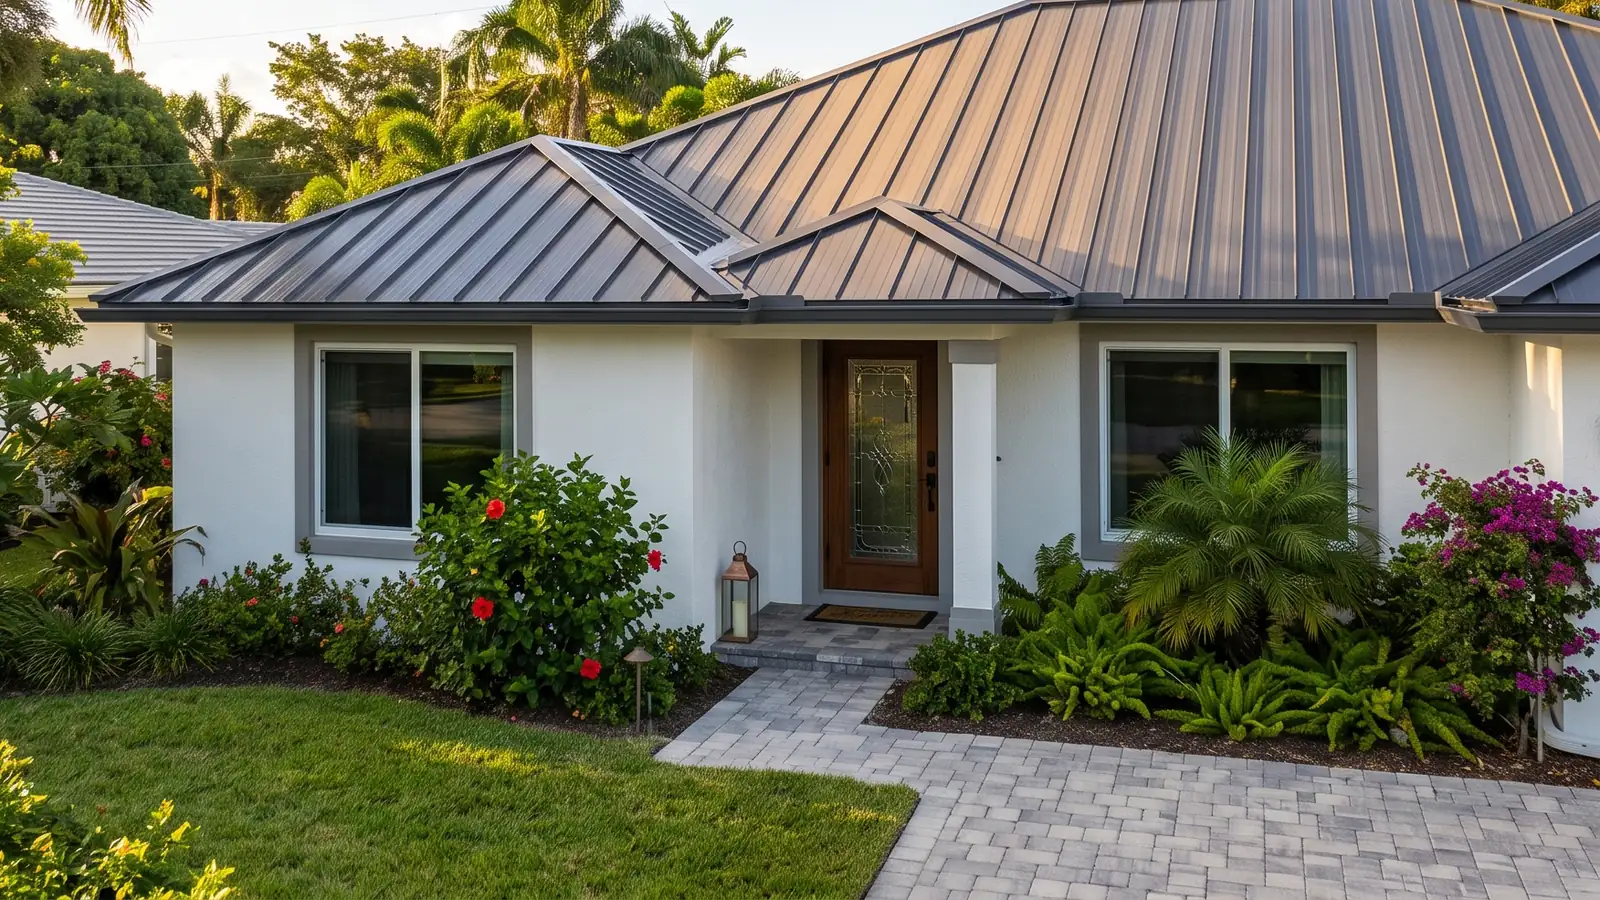
Metal Patio and Carport Roofs
A patio roof is a small structure with big wind loads. It's open underneath, so wind pushes up on it from below as well as pulling from above, and in Broward it has to be designed for that.
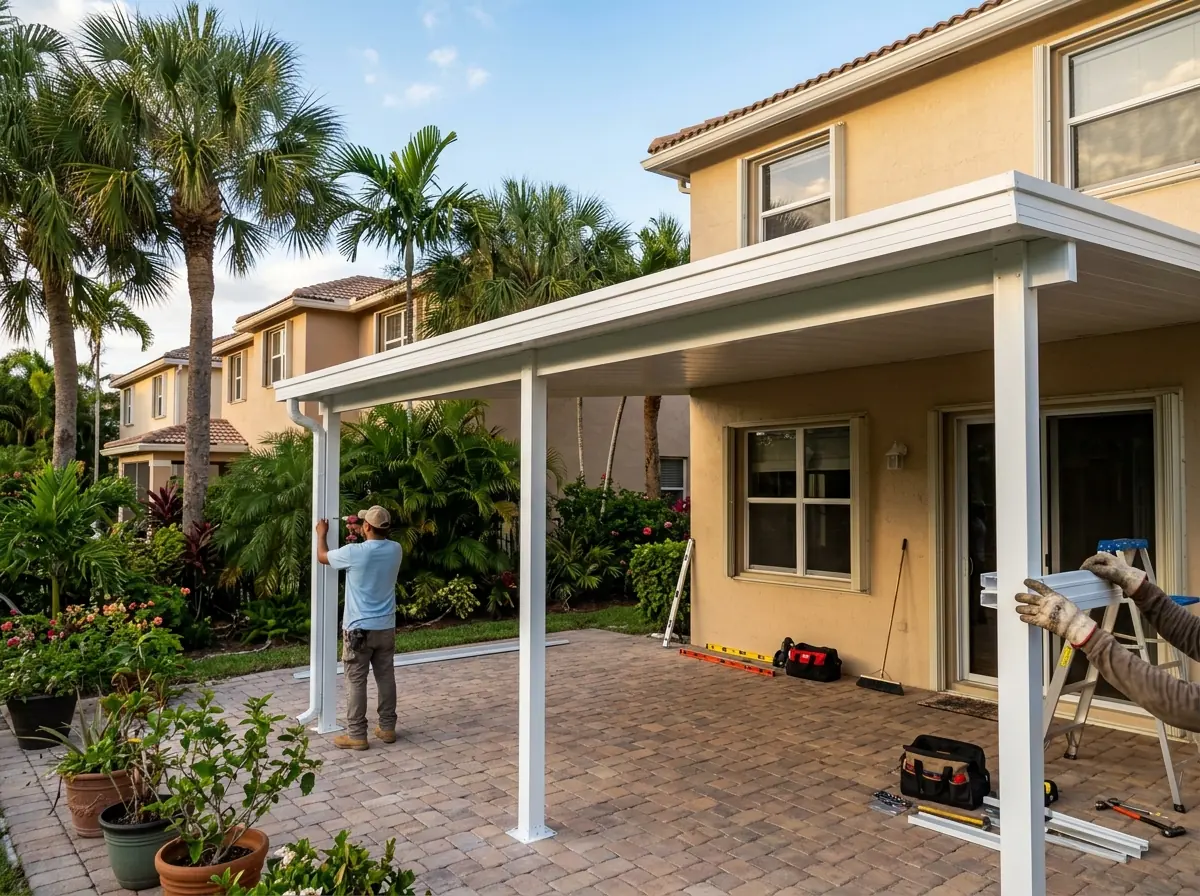
Insulated Aluminum Patio Roofs
Insulated patio panels are two aluminum skins bonded to a foam core, a few inches thick, that lock together side by side. The foam keeps the underside from turning into a radiant heater on a July afternoon, which is the main complaint about bare metal over a patio. The panels span farther than single-skin sheet, so a patio roof can often run from the house to one beam on posts without purlins in between.
Slope is shallow, but it can't be zero. The panels need enough fall away from the house for water to reach the gutter at the front edge, and the drip at that gutter should land somewhere other than the path to the back door.
Metal Carport Roofs
A carport is usually a freestanding or attached aluminum frame with a roof of ribbed or insulated panels. Freestanding carports carry all of their uplift down to the footings, so the posts, the anchors and the slab or footings under them matter as much as the roof. In the High-Velocity Hurricane Zone, the Florida Building Code's aluminum section requires every structure to be designed to resist uplift. If a carport goes on an existing slab, the engineer or architect has to show with calculations that the slab can hold it down.
The same section sets a minimum thickness of 0.032 inch for aluminum sheet used as roof decking, and limits bolts and fasteners to aluminum, stainless steel or galvanized steel. If you're looking at a kit carport, ask the seller for engineering that shows it meets those rules.
Screen-Enclosure Roofs
Many Hollywood pool cages and screened porches have a screen roof that owners would like to swap, in part or in full, for a solid one. That change is structural. In the hurricane zone the Florida Building Code's aluminum structure rules (section 2003) require these structures to be designed for wind uplift, and a solid roof catches far more wind than screen, so the frame, the connections and the anchors all have to be checked for the new load, and parts of the frame may need to be replaced or added.
It's also a permit job. The City of Hollywood says that any metal repair or replacement on a screen enclosure needs a permit; only fixing the screen fabric doesn't.
See aluminum roofing.
Why Hollywood homeowners call Hollywood Metal Roofing
- Free written estimate
- Panel, gauge and product approval listed in writing
- City of Hollywood permit and inspections
- One local metal roofing contractor, not a call list
- No charge to homeowners for the referral
Tying a Patio Roof Into the House
Almost every patio roof leak happens where the new roof meets the old house. There are three common ways to make that connection, and the right one depends on the house.
Wall-mounted ledger
A header is bolted into the wall below the eave, with flashing tucked into or over the wall above it. On a block house, anchors go into solid, grouted block, not hollow cells. This keeps the main roof untouched but limits how high the patio roof can start.Fascia or rafter-tail mount
The patio roof hangs off the existing fascia or rafter tails. It's quick, but only works if that framing can carry the added load and uplift, which an engineer has to confirm.Roof tie-in
The patio roof attaches on top of the main roof and continues its plane. It gives the most headroom, but it opens the main roof, so the flashing has to be worked into the existing covering. On a metal main roof that means trim that matches the panel; on tile or shingle it means someone who works on that roof covering, since a patio installer may not.
Whichever method is used, the bolts and brackets need to be compatible with aluminum, and any gutter on the house that the new roof blocks has to be rerouted. Water that used to fall off the eave now lands on the patio roof, so its gutter and downspout have to handle both roofs' runoff.
Permits for Patio and Carport Roofs in Hollywood
The City of Hollywood requires a permit to build, enlarge, alter or repair any structure, and its own list of examples includes patio decks, sheds, gazebos and trellises. A metal patio roof or carport is squarely in that group. Since August 4, 2026, the City has taken new permit applications through Accela Citizen Access.
Expect the permit to need drawings, often signed and sealed by a Florida-registered engineer or architect, showing the structure, the attachment to the house and the footings. If you later want to wall in a covered patio or carport, the City treats that enclosure as an addition, with drawings by a registered professional and electrical work that meets the code for a room.
A few things to settle before the contractor applies:
HOA approval
The City recommends checking with your homeowners' association before starting any project, and many associations have rules on patio roof colors and materials.Setbacks
A carport near a side property line or a patio roof close to the rear line can run into zoning limits, so find your survey.Product paperwork
Ask for the engineering or product approval covering the panels and the frame, since the permit reviewer will want it.Owner-builder permits
Florida lets you pull an owner-builder permit for a home you live in. It comes with conditions, and you take on the contractor's responsibilities yourself.
We pass patio and carport requests to independent, licensed contractors. The written quote should say who handles the permit and the engineering.