
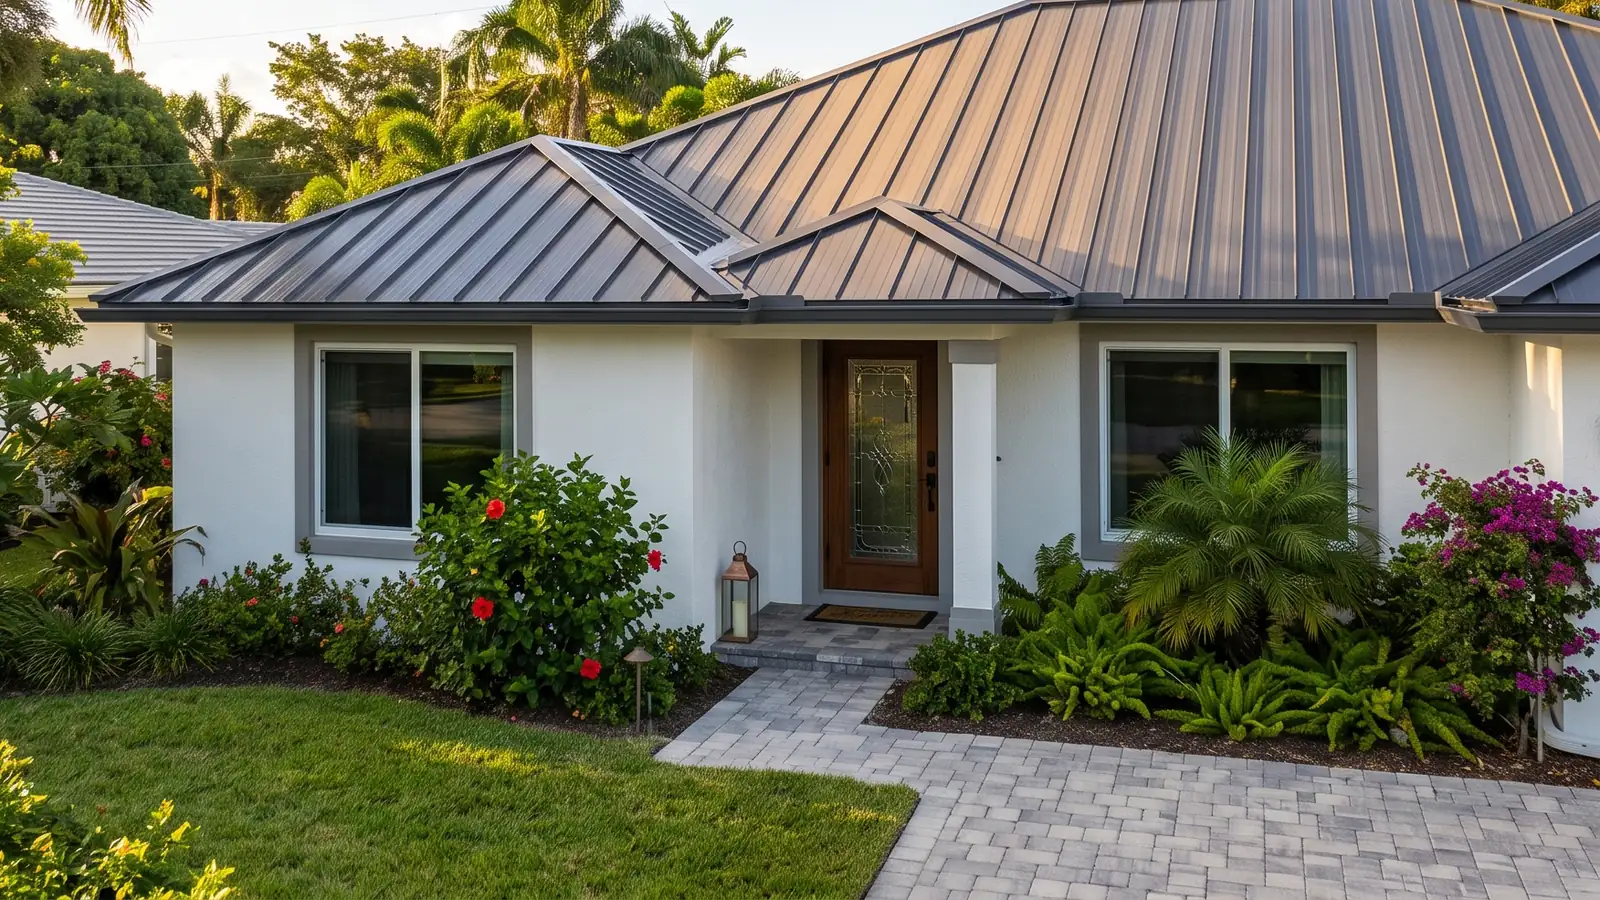
Commercial Metal Roofing by Building Type
A commercial roof is sized by the building's use as much as its footprint. What goes on underneath, how long the business can tolerate noise and crews overhead, and who signs off on the work change the job more than the panel does.
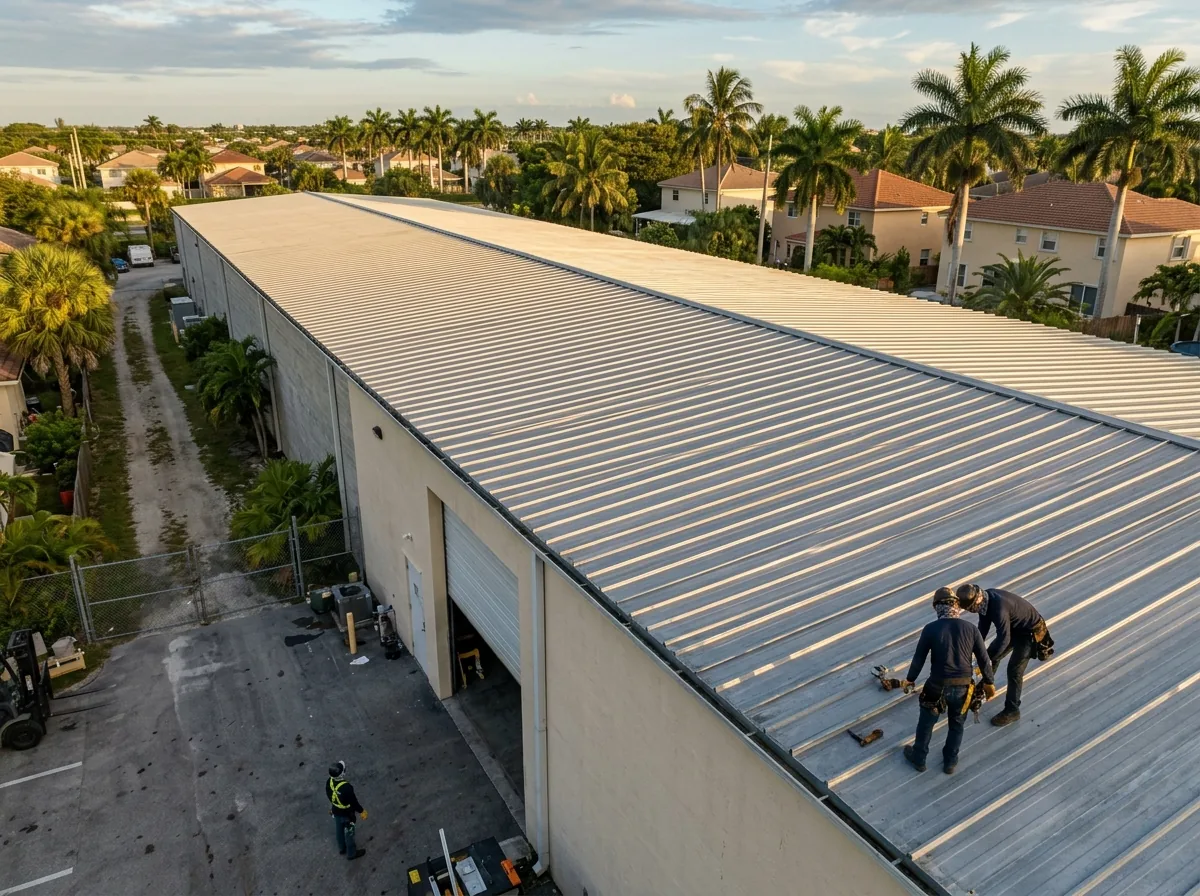
Warehouses and Light Industrial
Warehouses tend to have long, shallow roofs and steel framing, which suits two systems. R-panel is screwed through the ribs into purlins. It's the cheaper choice and fine on a building where nobody looks at the roof. Standing seam with a mechanically folded seam costs more, but it keeps screws out of the water path across hundreds of feet of panel, and on a long run the clips let the metal expand and contract without chewing at the fastener holes.
Pitch decides a lot. Outside the High-Velocity Hurricane Zone, the Florida Building Code lets standing seam go down to a quarter inch of rise per foot, while lapped panels without sealant need 3:12. Broward is inside the HVHZ, where the code's metal panel section falls under roofs of 2:12 or steeper and the installation has to follow the product approval. So on a flat-looking warehouse, ask the contractor to show you that the approved system covers your building's actual slope.
Retail Centers and Restaurants
Shops and restaurants usually can't close for a reroof. Work often runs in sections, early in the day, with the areas above entrances and dining rooms done when they're empty. Restaurant roofs have extra problems: grease exhaust fans, which need a protected area so fat doesn't sit on the panels, and more rooftop units and curbs than a warehouse of twice the size. Most leaks on these buildings start at a curb or a pipe, so the flashing plan matters more than the panel brand. Ask to see how each curb will be flashed before you compare prices.
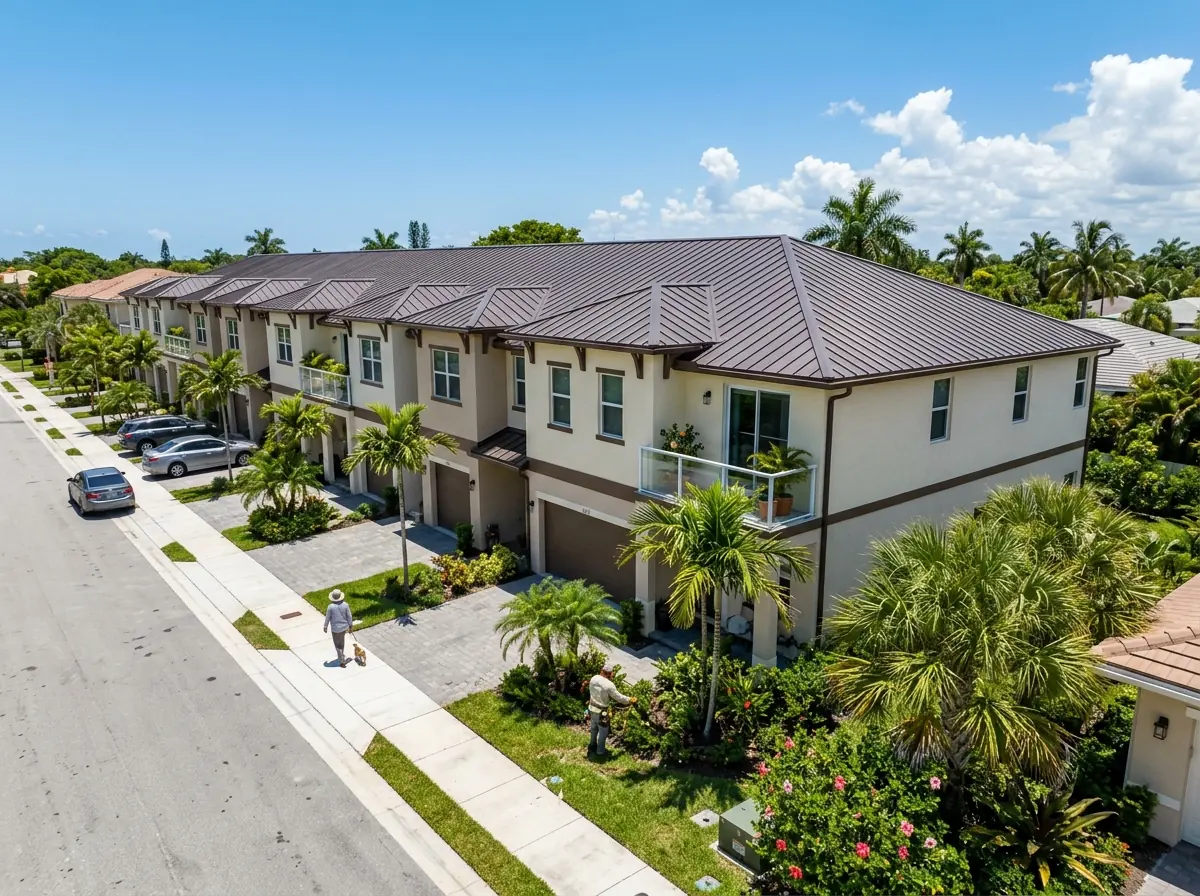
Condos, Townhomes and HOA Communities
Association roofs involve two sets of rules, and they're easy to mix up. Homeowners' associations fall under chapter 720 of the Florida Statutes, where section 720.3035 treats roofs built to ASCE 7-22 as hurricane protection. An HOA's written hurricane protection specifications control which panels and colors it approves. Condominiums fall under chapter 718, which is different. For condo buildings three habitable stories or higher, the board's structural integrity reserve study has to include the roof, and condo reserve accounts must include roof replacement. A condo board planning a metal roof should line the project up with the reserve study, not with the HOA rules its neighbors quote.
On a townhome row, matching panels, color and trim details across every unit is usually the goal, which is easier when the whole row is done as one project.
Churches, Schools and Offices
These buildings often mix steep and low roofs, with long spans over sanctuaries or gyms. Work is usually phased around services, classes and office hours, and crews need a clear plan for keeping people away from the areas being worked on. A steep sanctuary roof in standing seam and a flat office wing in a different approved system is a common pairing, and both have to be covered in the permit.
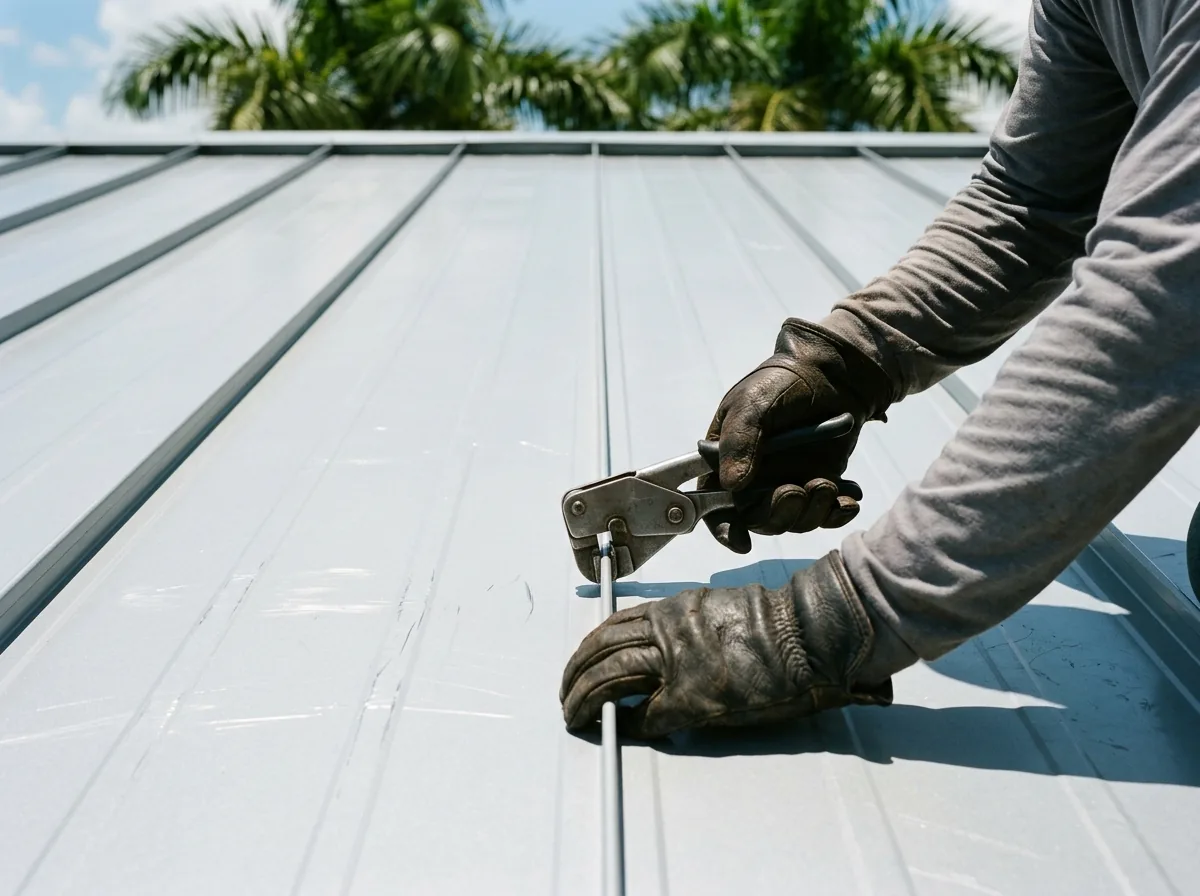
Why Hollywood homeowners call Hollywood Metal Roofing
- Free written estimate
- Panel, gauge and product approval listed in writing
- City of Hollywood permit and inspections
- One local metal roofing contractor, not a call list
- No charge to homeowners for the referral
Metal Retrofits Over Existing Roofs
A retrofit puts a new metal roof over an old one, usually on a metal building whose original panels are rusting at the fasteners and laps but whose framing is sound. The business stays dry and open during the work, and there's no tear-off to haul away. For a warehouse full of stock, that alone can decide it.
Section 1521 of the Florida Building Code, the HVHZ reroofing section, sets the limits. One additional roofing system may go over an original roof assembly, provided the existing roof meets that section. Recovering over metal shingles, tile, slate or wood isn't allowed. Where the old roof sits on a steel deck thinner than 22 gage, the deck has to be field tested to show the new fasteners will hold, and any corrosion exposed on the roof side gets treated with a rust inhibitor.
A retrofit is the wrong call when water has been getting in for years. Wet insulation, rotted purlins or a deck that fails the pull test all mean tearing off. A contractor should open up a few spots and look before promising a retrofit.
Planning a Commercial Metal Roof Project
A commercial job moves faster when the owner's side is ready before the first quote. The items below are the ones that most often hold things up.
Drawings and history
Past permits, any roof survey and the building's age help the contractor price accurately and spot an older roof that falls under different repair rules.Product approval
Ask for the Miami-Dade NOA or Florida Product Approval number for the complete metal system, and check that it's current. NOAs carry expiration dates.Rooftop equipment
List every unit, curb, vent and drain. Moving or disconnecting mechanical equipment may need another trade.Schedule
Hurricane season runs June 1 to November 30. Start a large reroof early enough that the roof isn't half open when a storm is forecast.Access and occupancy
Decide where the crane, dumpster and material staging go, and how tenants, staff or residents will be kept clear of overhead work.Sign-off
For an association, confirm who approves the contract and the spending before quotes go out, so a finished bid doesn't sit waiting for a meeting.
Roofing contractors in Florida are licensed through the state DBPR, and you can check any license at myfloridalicense.com. We pass commercial requests to independent, licensed contractors; ask them to list the system, gauge and approval number in the written quote.